
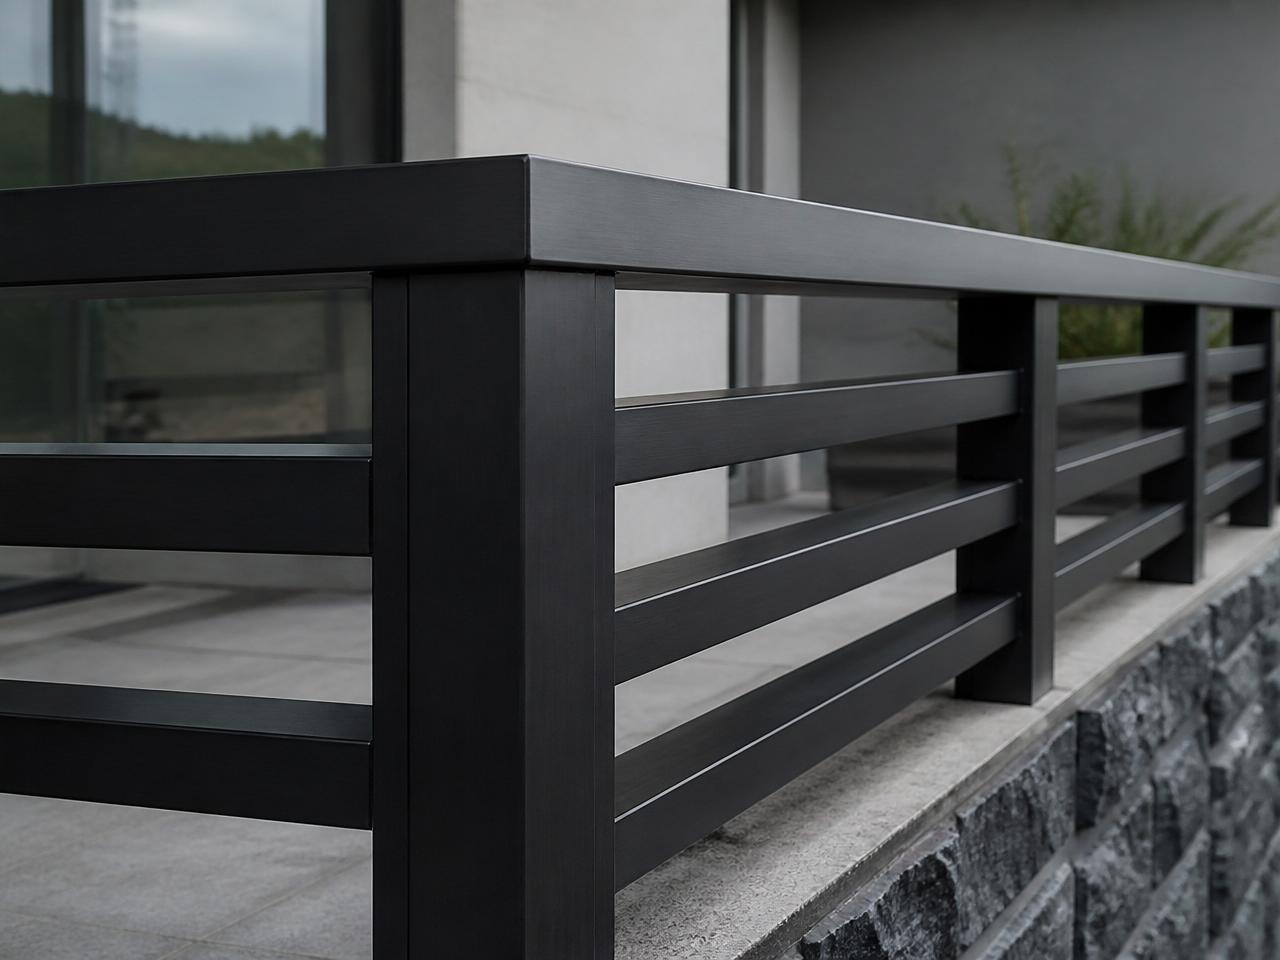
Horizontal & Vertical Systems
Rhythm-driven slat systems specified by blade depth, spacing and orientation for privacy and shade.
Overview
Designing horizontal & vertical systems.
Every aluminum system we build starts from field dimensions, not a catalog. We design profiles that suit the architecture, fabricate them in our shop, and finish them in powder coat colors selected for the exposure conditions of the site.
Benefits
- Built to the exact dimensions of your opening, stair or surface.
- Materials and coatings chosen for the exposure at your site.
- Concealed fasteners and clean transitions to concrete, tile, stone and glass.
- Lighting integration planned into the assembly when specified.
- Single point of responsibility for design, fabrication and installation.
Suitable applications
Residential and commercial projects including stairs, balconies, pool areas, patios, walkways, entrances and interior spaces.
Installation process
- 01Site review and field measurement of the actual opening or surface.
- 02Shop drawings issued for your approval, including finish and lighting details.
- 03Fabrication in our shop with finishing completed before delivery.
- 04Installation with concealed fastening and coordination with adjacent trades.
- 05Final adjustment, cleaning and a walkthrough of care requirements.
FAQ
Common questions.
Related
More custom aluminum systems.
Custom Aluminum Railings
Horizontal, vertical, picket or panel infill railings engineered around your openings and finished in your selected powder coat.
Aluminum Stair Railings
Raked and stepped railings for interior and exterior stairs, including floating treads and stone-clad flights.
Aluminum Balcony Railings
Slim-profile balcony systems that keep sightlines open while meeting the structural detailing of the building.
Aluminum Pool Fences
Pool enclosures designed for chlorinated and salt-air environments with concealed fasteners and clean lines.
Patio Enclosures & Dividers
Privacy dividers, wind screens and partial enclosures that extend an outdoor room without closing it in.
Planter & Landscape Borders
Custom aluminum planter surrounds and landscape edging that hold clean geometry against soil and irrigation.